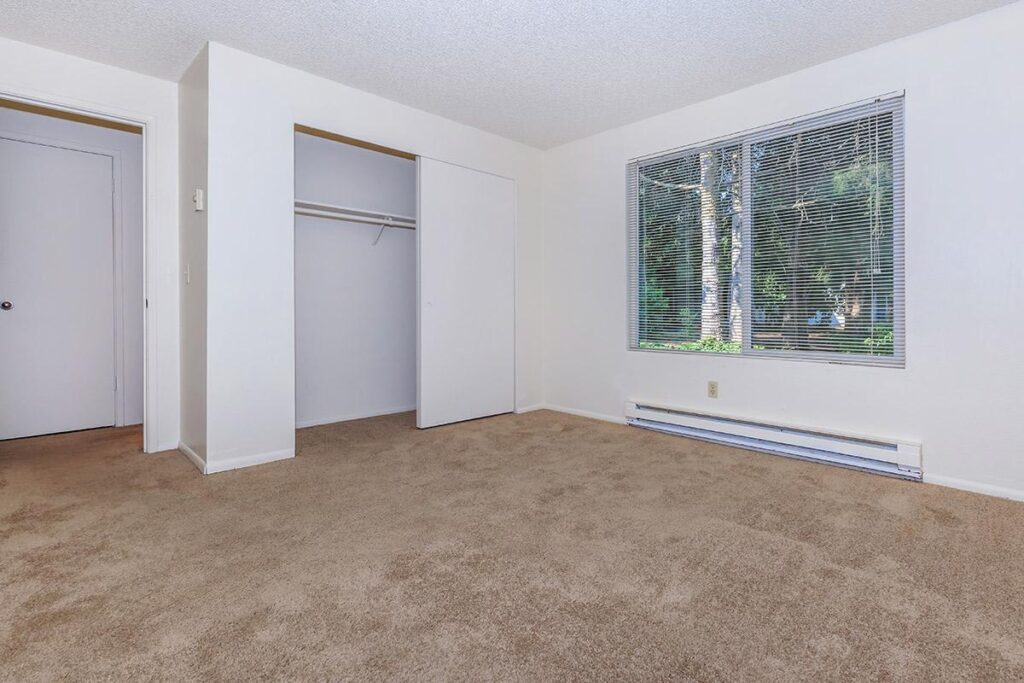
Floor Plans Floor Plans · Two Layouts Find your fit. Both plans include a private balcony or patio, extra storage, dishwasher, and the calm of a park-like Black Lake Boulevard address. 780 ft² One Bedroom · One Bath Cozy, well-lit, with a private balcony or patio. For singles, couples, or anyone who’d take quiet over square footage. 922 ft² Two Bedroom · One Bath Room to breathe. A natural fit for roommates, small families, or a second bedroom turned office, nursery, or guest space. Inside Every Home The basics, done right. You won’t find a long list of features in our brochure — because we’d rather just include the ones that matter, and include them well. 01 Personal Balcony or Patio 02 Carpeted Bedrooms 03 Dishwasher 04 Extra Storage 05 Cable Ready Walk it with us. Tour the pool, the playground, the rhododendrons, and the home that could be your schedule a tour View Gallery